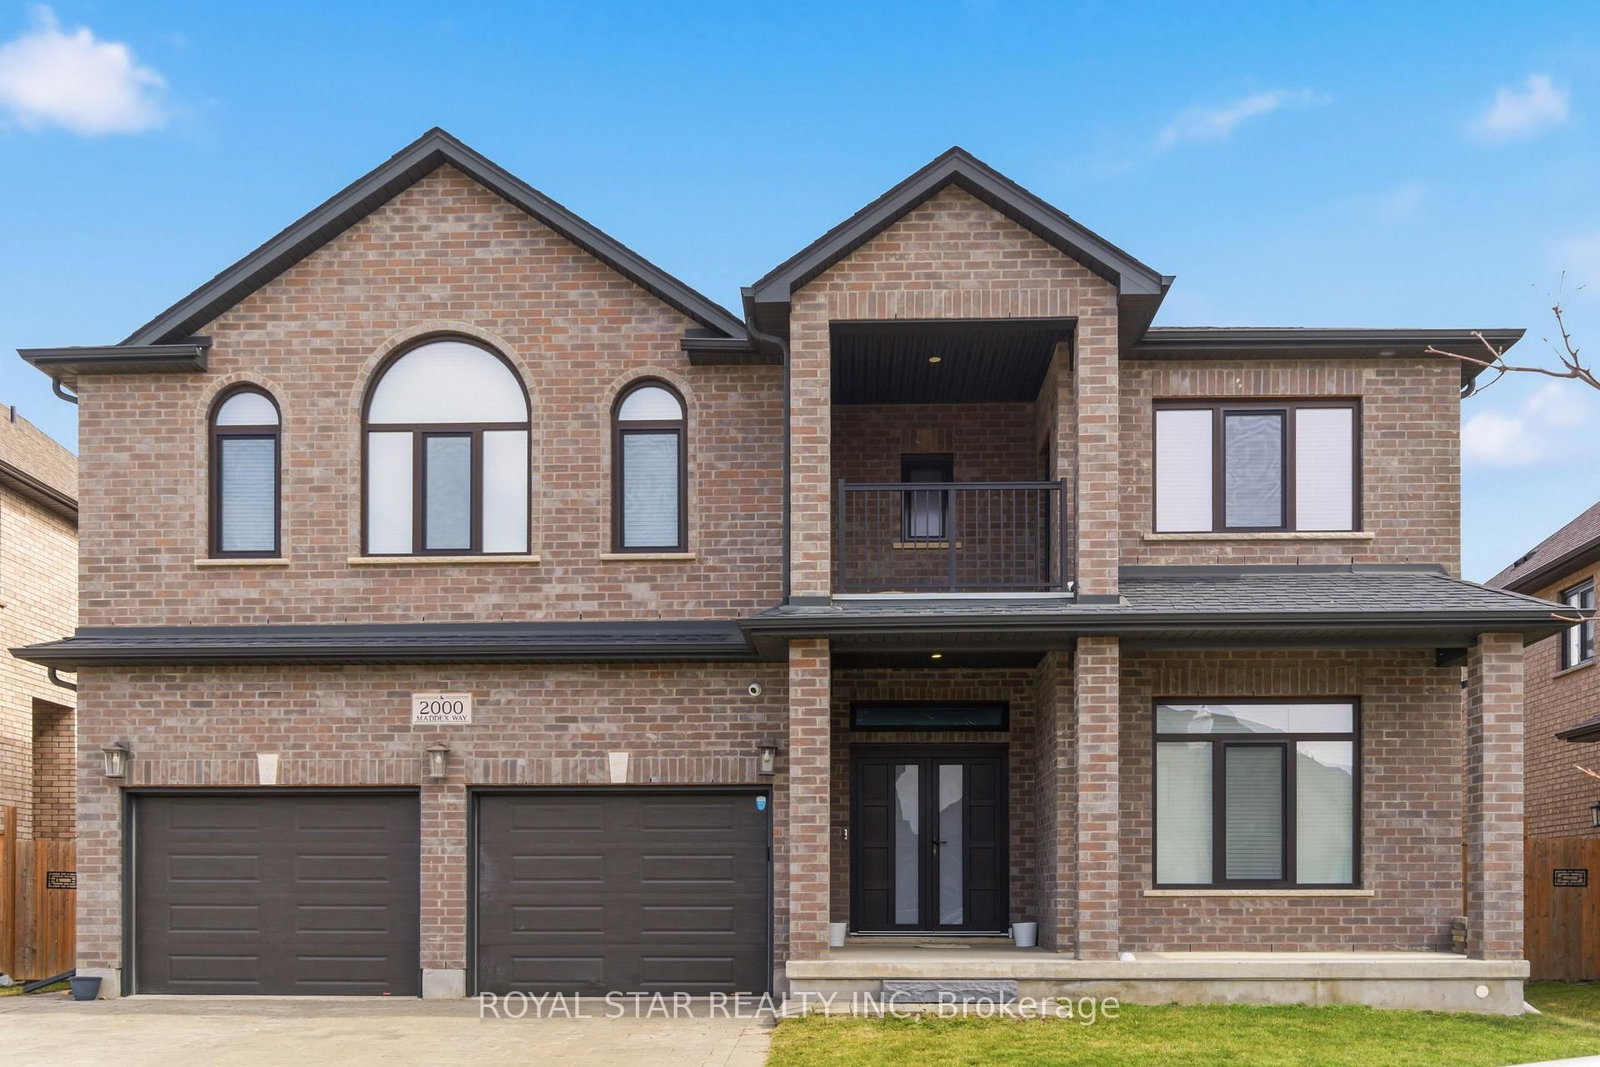
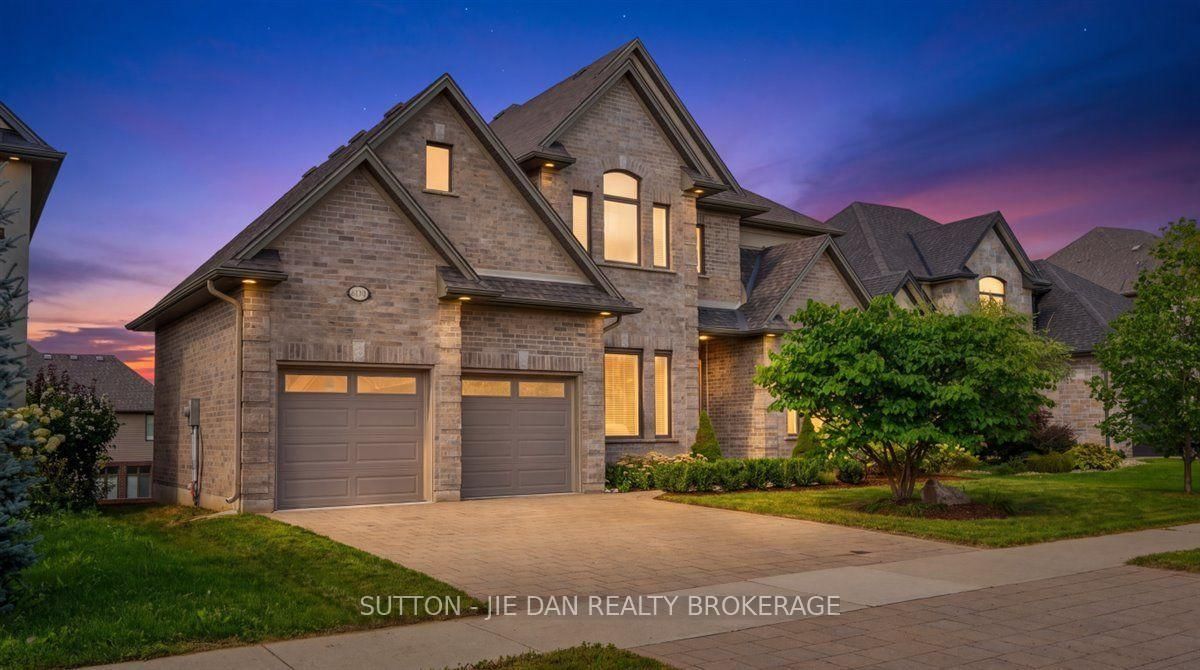
<-- style PDP --> 10 Debbie Lane, London North - Detached for sale for $1,299,900
  • sold

10 Debbie Lane

London North, Ontario, N5X 3L4 - North B

$1,299,900$000000

  • Neighbourhood

    North B

  • Major Intersection

    Fanshawe Park Road E & Richmond Street

  • Listed Since: 126 day(s)

  • Last update: 97 day(s) ago

Overview

  • Property Type

    Detached, 2-Storey

  • Bedrooms

    5

  • Bathrooms

    4

  • Basement

    Full + Unfinished

  • Kitchen

    1

  • Total Parking

    6 (2 Attached Garage)

  • Lot Size

    68.9x164.44 (Feet)

  • Taxes

    $10,863.00 (2025)

  • Type

    Freehold

Property Description

Property description for 10 Debbie Lane, London North

VERY RARE location with an in-law suite on the main floor! Located in Pineridge Estates, this exquisite 5-bedroom, 4 bathroom, 2-Storey home is just a short walk to London's #1 rated elementary school... Jack Chambers! At first glance, you'll immediately notice how well this home has been meticulously cared for. Relish in the plethora of mature trees surrounding the entire property, offering a serene rural feeling that also accommodates convenient access to all the amenities that North London provides. From the double-wide 4-car driveway, to the private attached double car garage and expansive luscious lot with an in-ground pool... As tempting as this beautiful property is from the outside, step inside to uncover much more. Past the front door, you'll find not one, but two grand living spaces across from each other, complemented by their own separate fireplaces to curl up and relax after a long day. The left wing features the perfect spot for a family movie night, and the right wing offers a completely private in-law suite, with its own bedroom, 3-piece bathroom, and access to the backyard and basement walk-up. In between these two comforting rooms is your beautiful eat-in kitchen, perfect for those who like to cook and host. Completing the main floor is your dining room full of natural light, convenient laundry and garage access, home office, weight room, powder bathroom, and 3 walkout glass doors to your backyard oasis. With the in-ground pool, fully fenced-in yard, and private, freshly stained deck, you'll never want to leave the house! Upstairs, you'll find your primary bedroom with two walk-in closets and a gorgeous 5-piece ensuite bathroom equipped with in-floor heating. 3 additional bedrooms fill the upper level - perfect for children or guests, and another 4-piece bathroom! The lower level is a blank canvas awaiting your personal touch! With an indoor Sauna, workshop, and ample storage! Book your showing today.

Listed by KELLER WILLIAMS LIFESTYLES

  • MLS #

    X13456680

  • Sq. Ft

    3500-5000

  • Sq. Ft. Source

    MLS

  • Lot Irregularities

    n/a

  • Year Built

    31-50

  • Pool

    Outdoor, Inground

  • Drive

    Pvt Double

  • Garage

    Attached, 2 spaces

  • Total Parking

    6

  • Family Room

    Y

  • Den

    Y

  • Exterior

    Brick

  • Fireplace

    Y

  • Roof

    Asphalt Shingle

  • Foundation

    Concrete

  • Elevator

    n/a

  • Water View

    n/a

  • Laundry Level

    n/a

  • Heat

    Forced Air

  • A/C

    Central Air

  • Water

    Municipal

  • Water Supply

    n/a

  • Sewers

    Sewers

  • Central Vac

    N

  • Living

    3.5 x 5.15 ft Main level

  • Family

    3.5 x 6.26 ft Main level

  • Dining

    3.61 x 3.85 ft Main level

  • Office

    3.63 x 4.42 ft Main level

  • Kitchen

    3.47 x 6.95 ft Main level

  • Great Rm

    6.06 x 5.77 ft Main level

  • Br

    3.44 x 3.92 ft Main level

  • Laundry

    1.91 x 2.07 ft Main level

  • Primary

    3.59 x 4.86 ft Upper level

  • Sitting

    3.62 x 3.79 ft Upper level

  • 2nd Br

    3.61 x 4.03 ft Upper level

  • 3rd Br

    3.62 x 3.33 ft Upper level

  • 4th Br

    3.62 x 3.34 ft Upper level

  • Workshop

    3.52 x 10.17 ft Lower level

  • Furnace

    3.57 x 11.44 ft Lower level

  • Exercise

    6.01 x 8.91 ft Lower level

Thinking of Selling?

Find Out Your Home’s Value in Today’s Market!

No Email or Signup is required to view your home estimate.

estimate your home value

Contact Manoj Kukreja

Sales Representative,
Century 21 People’s Choice Realty Inc.,
Brokerage
(647) 576 - 2100

Manoj profile avatar

Property History

Property history for 10 Debbie Lane, London North

This property has been sold 1 time before. Create your free account to explore sold prices, detailed property history, and more insider data.

Sign In / Register

Estimated price

Date
Price
Change
2026-06-17
$1,269,531
1.03%

Mortgage Calculator

This data is for informational purposes only.

Mortgage Payment per month

Principal Amount

Interest

Total Payable

Amortization

Amortization

Closing Cost Calculator

This data is for informational purposes only.

Closing Cost Total for this property

Total Cash flow for purchasing this property

Down Payment(%)*
Additional information

Provincial Land Transfer Tax

Ontario Land Transfer Tax Rebate

Toronto Land Transfer Tax

Toronto Land Transfer Tax Rebate

PST on CMHC Insurance Premium

Lawyer Fees

$2,825

Government Registration Fee's

$164

Title Insurance

Closing Cost Total

Total Cash flow for purchasing this property

Provincial Land Transfer Tax

Ontario Land Transfer Tax Rebate

Toronto Land Transfer Tax

Toronto Land Transfer Tax Rebate

PST on CMHC Insurance Premium

Lawyer Fees

$2,825

Government Registarion Fee's

$164

Title Insurance

Down Payment(%)*

* A down payment of less than 20% is permitted only for first-time home buyers purchasing their principal residence. The minimum down payment required is 5% for the portion of the purchase price up to $500,000, and 10% for the portion between $500,000 and $1,500,000. For properties priced over $1,500,000, a minimum down payment of 20% is required.

Thinking of Selling?

Find Out Your Home’s Value in Today’s Market!

No Email or Signup is required to view your home estimate.

estimate your home value

Contact Manoj Kukreja

Sales Representative, Century 21 People’s Choice Realty Inc., Brokerage
(647) 576 - 2100

Manoj profile avatar

Recent Sold Listings in North B, London North

Popular Cities